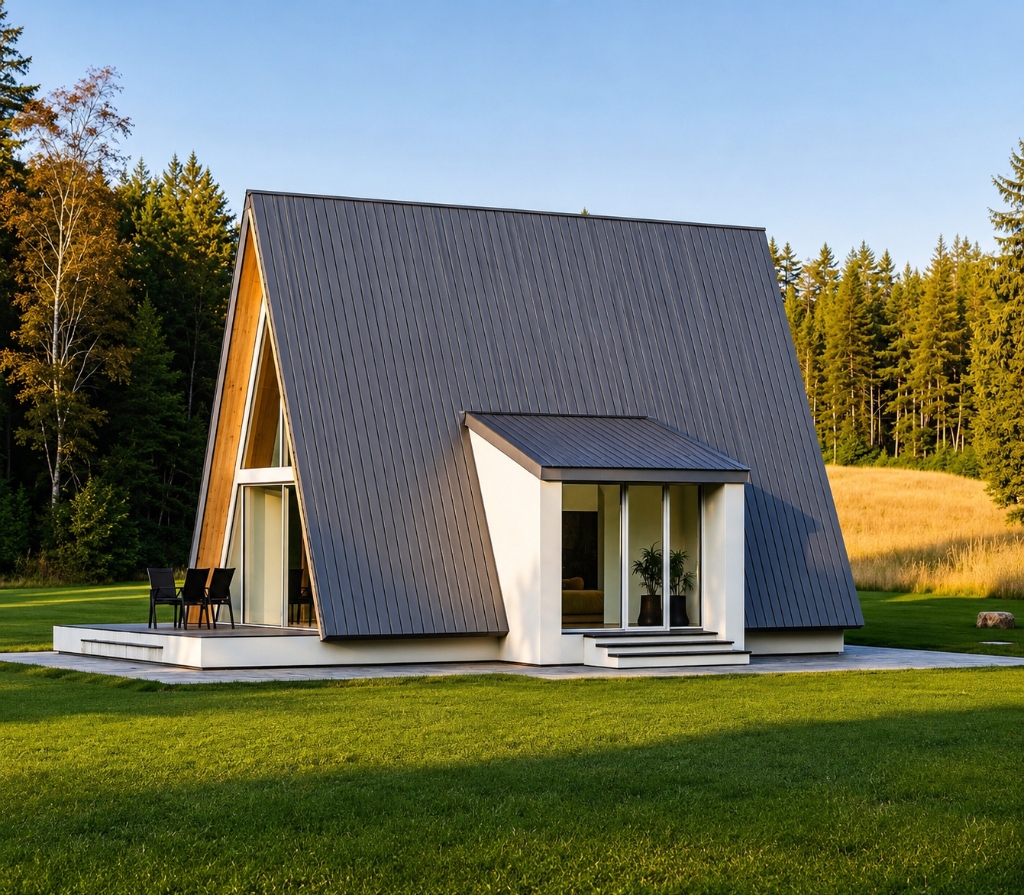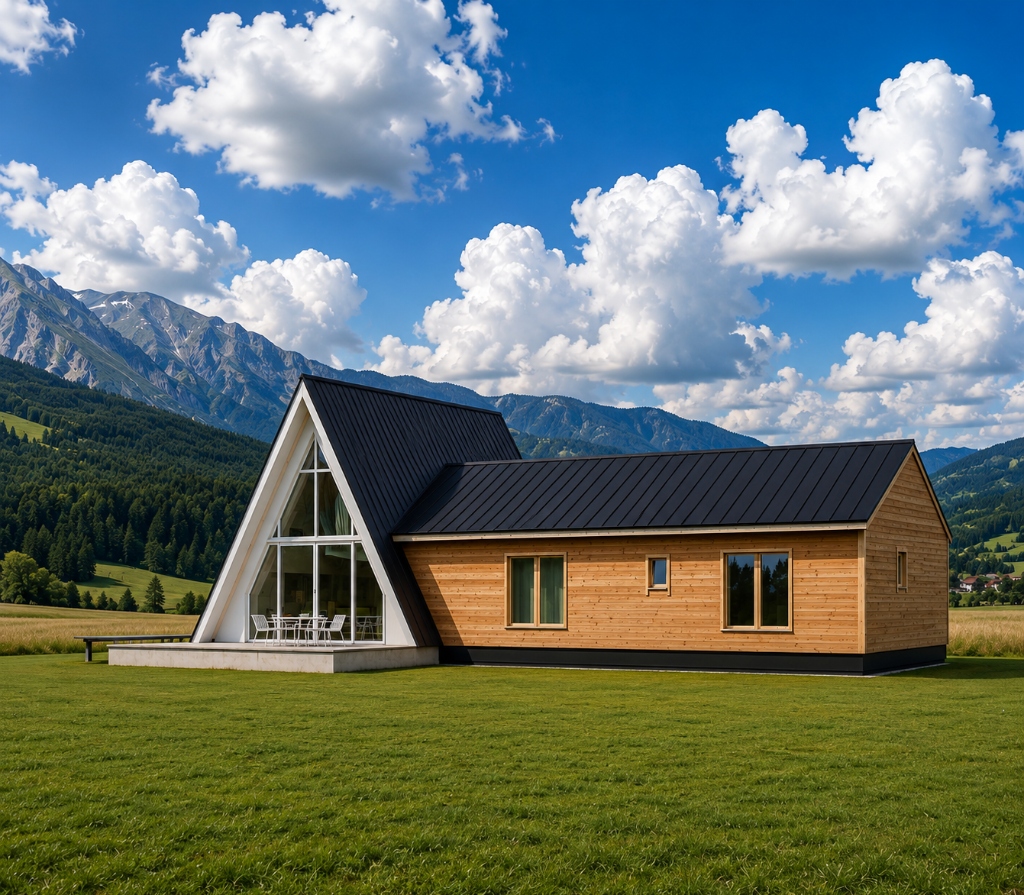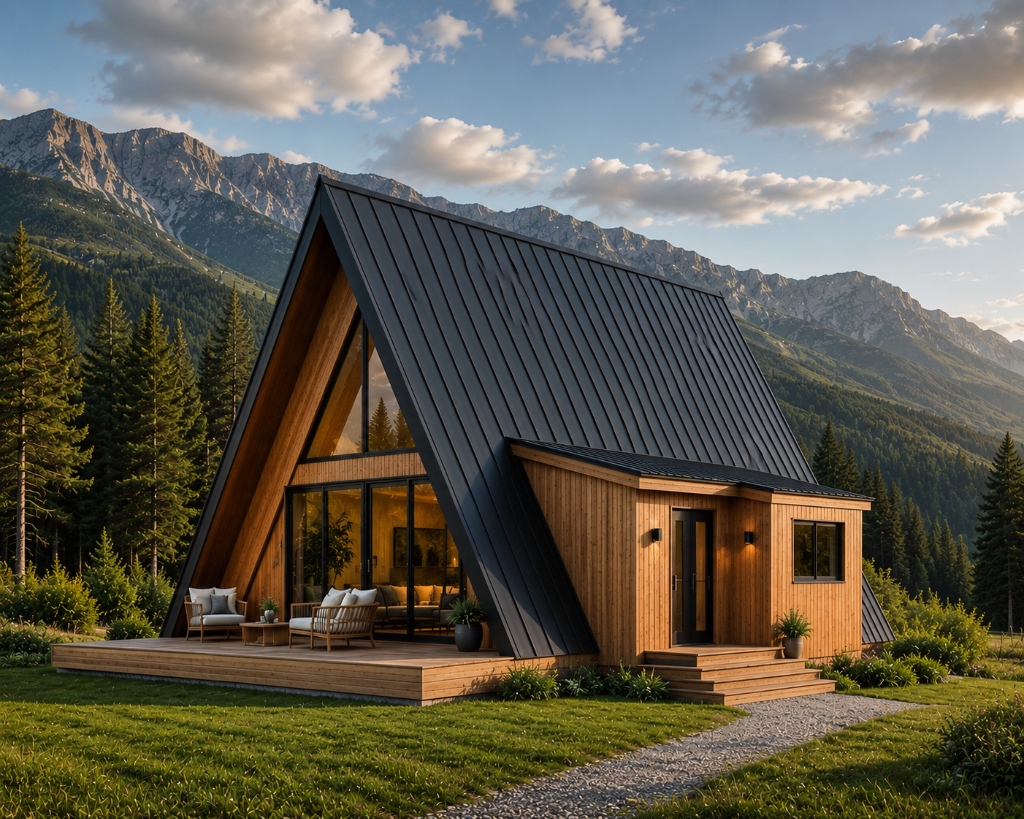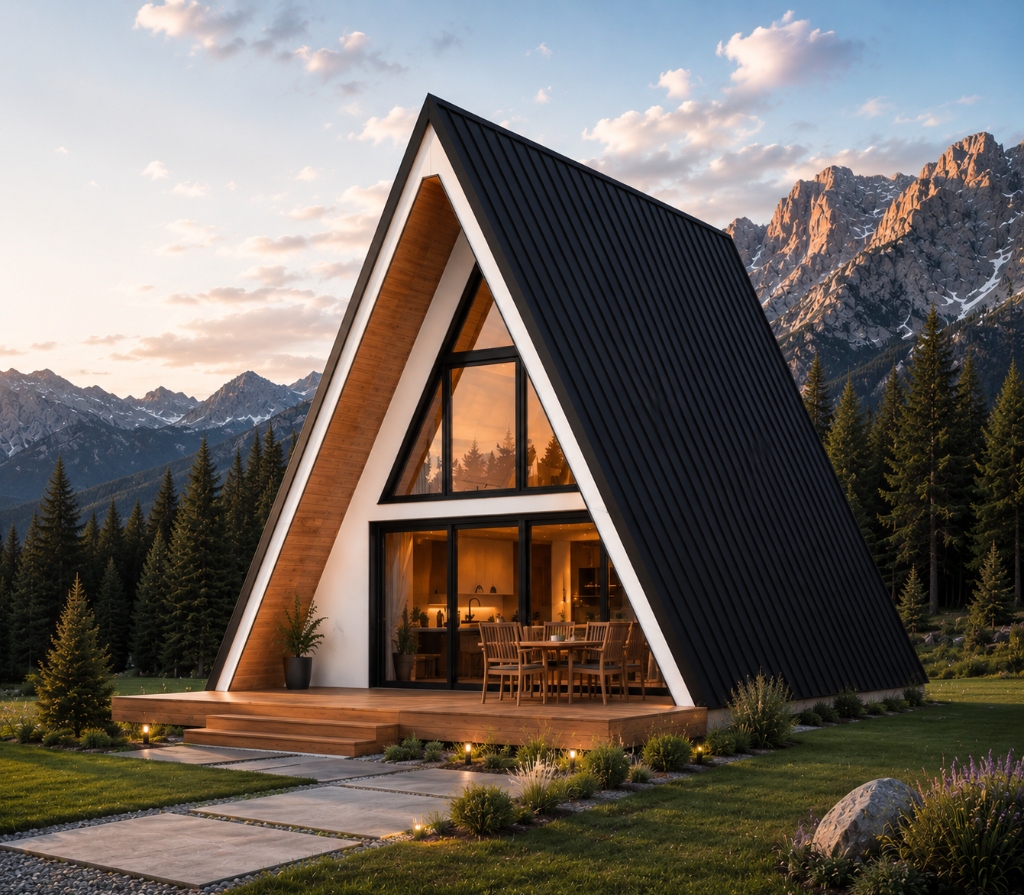
SIP HOUSE PROJECTS · ROMANIA · KIT + ASSEMBLY

Turnkey SIP Houses in Romania - A simpler way
to build beautifully.

0years experience
0+houses built
Projectsacross Romania

We design custom SIP house projects
and bring them to life in weeks, not years.

Get started
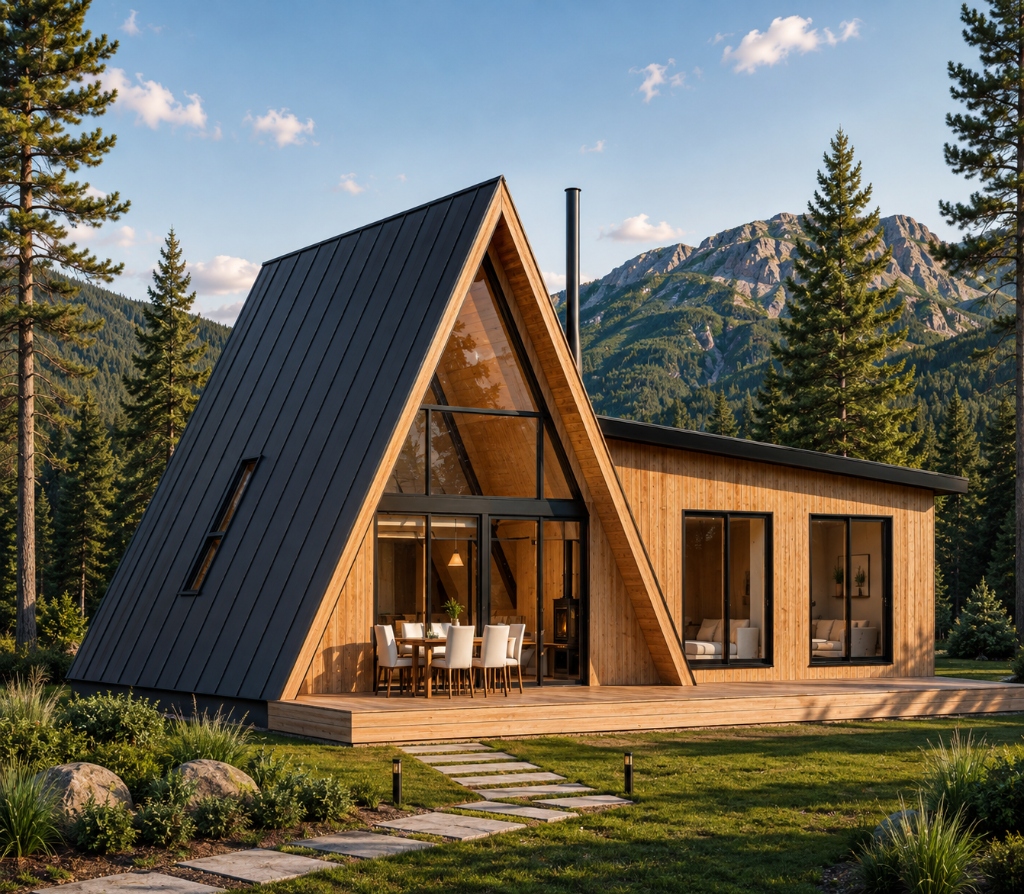
A-frame 702 — ProfiSIP Randare de proiect 2 bedrooms · 65 m²

A-frame 702

90 m²

O casă rafinată și spațioasă de 125 m² pe un singur nivel, creată pentru familiile care apreciază estetica modernă și o atmosferă aerisită. Această locuință împarte inteligent spațiul într-o zonă de zi generoasă, cu bucătărie deschisă, și o zonă de noapte liniștită, cu trei bedrooms luminoase. bathsle sunt amplasate ergonomic, iar holurile asigură o circulație fluidă. Spațiile mari vitrate conectează perfect interiorul cu exteriorul, transformând casa într-un loc primitor, cald și ideal pentru relaxare și conectare în familie.

52 m² usable2 bedrooms1 baths
A-frame 715_1 — ProfiSIP Randare de proiect 1 bedroom • 50 m²

A-frame 715_1

50 m²

A thoughtfully designed 75 m² single-storey home where compact planning meets modern architecture and everyday comfort. The spacious kitchen-living area forms the heart of the house and opens directly onto the terrace, creating a natural connection between the interior and the outdoor space. Two bedrooms are placed in a separate private zone, while the bathroom, entrance hall, vestibule and technical room are carefully integrated into the layout. With its clean white facade, dark roof and stone accents, this home feels bright, practical and visually refined — a complete living solution in a compact footprint.

58 m² usable2 bedrooms1 baths
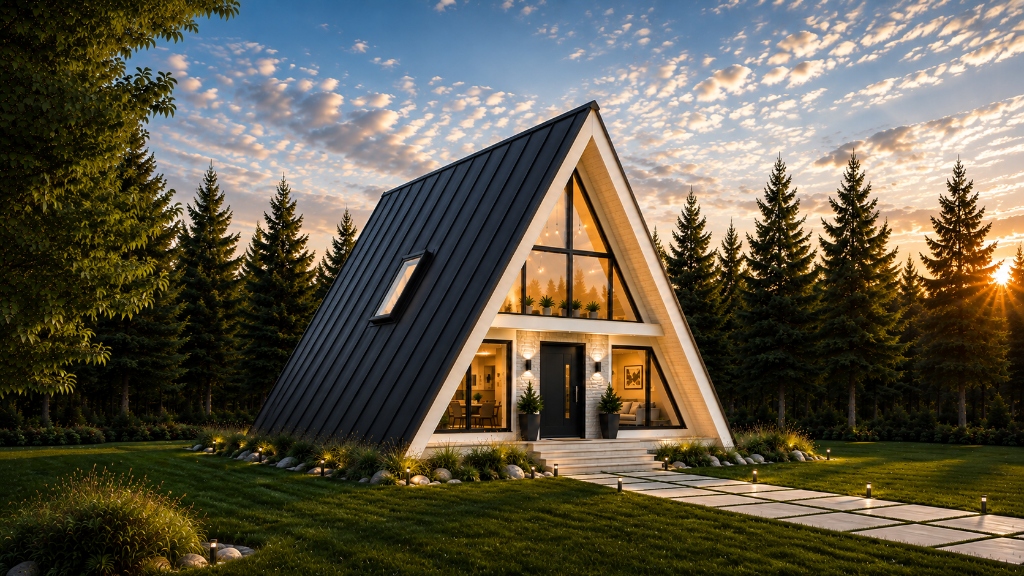
A-frame 715_2 — ProfiSIP Randare de proiect 2 bedrooms • 90 m²

A-frame 715_2

90 m²

A thoughtfully designed 80 m² single-storey home where compact planning meets everyday comfort and modern architecture. The spacious living area forms the heart of the house and connects naturally with the kitchen and terrace, creating a bright open space for family life, dining and relaxation. Two bedrooms are placed in a separate private zone, while the bathroom, vestibule and technical room are carefully integrated into the layout. With its clean white facade, dark roof, stone accents and large windows, this home feels practical, elegant and well balanced — a complete solution for comfortable countryside living.

70 m² usable2 bedrooms1 baths
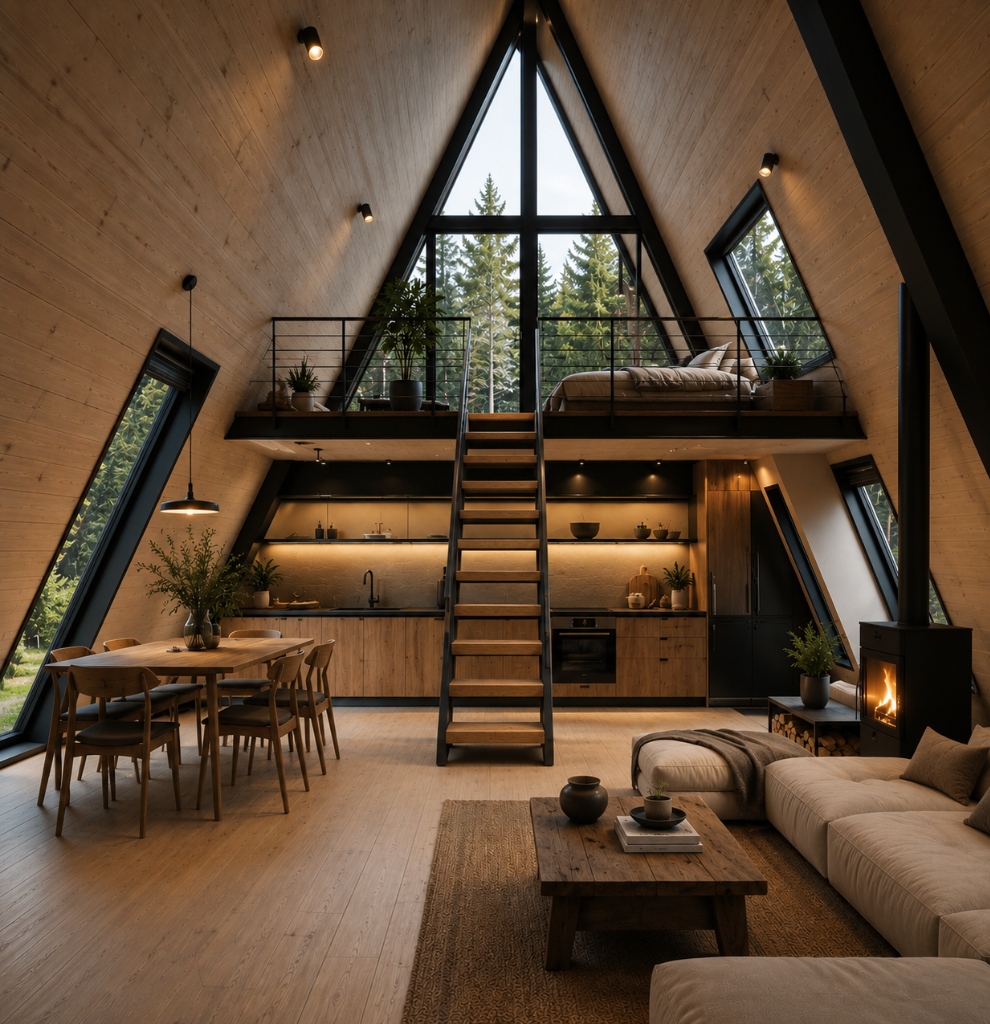
A-frame 715_9 — ProfiSIP Randare de proiect 3 bedrooms • 150 m²

A-frame 715_9

150 m²

A thoughtfully designed 100 m² single-storey home created for comfortable everyday living and a closer connection to nature. The layout feels open and well balanced, with a bright central living area, two private bedrooms and carefully integrated utility spaces. Large windows bring natural light inside, while the covered terrace extends the home outdoors and creates a calm place to relax, dine or enjoy the surrounding landscape. With its light facade, dark roof, stone accents and carport, this home combines practical planning with a refined modern character.

74 m² usable3 bedrooms2 baths
A-frame 742 — ProfiSIP Randare de proiect 2 bedrooms • 105 m²

A-frame 742

105 m²

A thoughtfully designed 80 m² single-storey home created for comfortable everyday living and a calm connection with the outdoors. The layout feels open, practical and well balanced, with a bright central living area, private bedrooms and carefully integrated utility spaces. Large windows bring natural light into the home, while the covered terrace extends the living space outside and creates a beautiful place for dining, relaxing and enjoying the surroundings. With its light facade, dark roof, stone accents and modern terrace design, this home feels elegant, functional and complete — a refined solution for modern countryside living.

82 m² usable3 bedrooms2 baths
A-frame 758 — ProfiSIP Randare de proiect 2 bedrooms • 115 m²

A-frame 758

115 m²

A thoughtfully designed 100 m² single-storey home with a spacious terrace, created for comfortable family living and a natural connection with the outdoors. The layout feels open and well balanced, with a bright central living area, a separate kitchen, private bedrooms and carefully integrated utility spaces. Large windows bring plenty of natural light inside, while the long covered terrace extends the home outward and creates a beautiful place for relaxing, dining and enjoying the landscape. With its brick accents, light facade, dark roof and elegant proportions, this home feels warm, practical and refined — a complete solution for modern countryside living.

91 m² usable3 bedrooms2 baths
A-frame 759 — ProfiSIP Randare de proiect 4 bedrooms • 130 m²

A-frame 759

130 m²

A thoughtfully designed 100 m² single-storey home created for comfortable everyday living in a calm modern style. The layout feels open and well organized, with a generous central living area, private bedrooms and carefully integrated utility spaces. Large windows bring natural light into the home, while the clean facade, dark roof and stone accents give the exterior a refined, solid and elegant character. Compact yet spacious where it matters, this home is a beautiful solution for modern countryside living — practical, warm and made for lasting comfort.

94 m² usable3 bedrooms2 baths
A-frame 755 Randare de proiect 2 bedrooms • 100 m²

A-frame 755

100 m²

A refined 90 m² single-storey home designed for calm, comfortable everyday living. The layout is simple, clear and well balanced, with a warm living area, two private bedrooms and functional spaces placed where they are truly needed. The home feels open without being oversized, practical without feeling basic, and cozy without losing its modern character. A smart solution for those who want a compact, elegant and easy-to-live-in home.

90 m² usable2 bedrooms1 baths
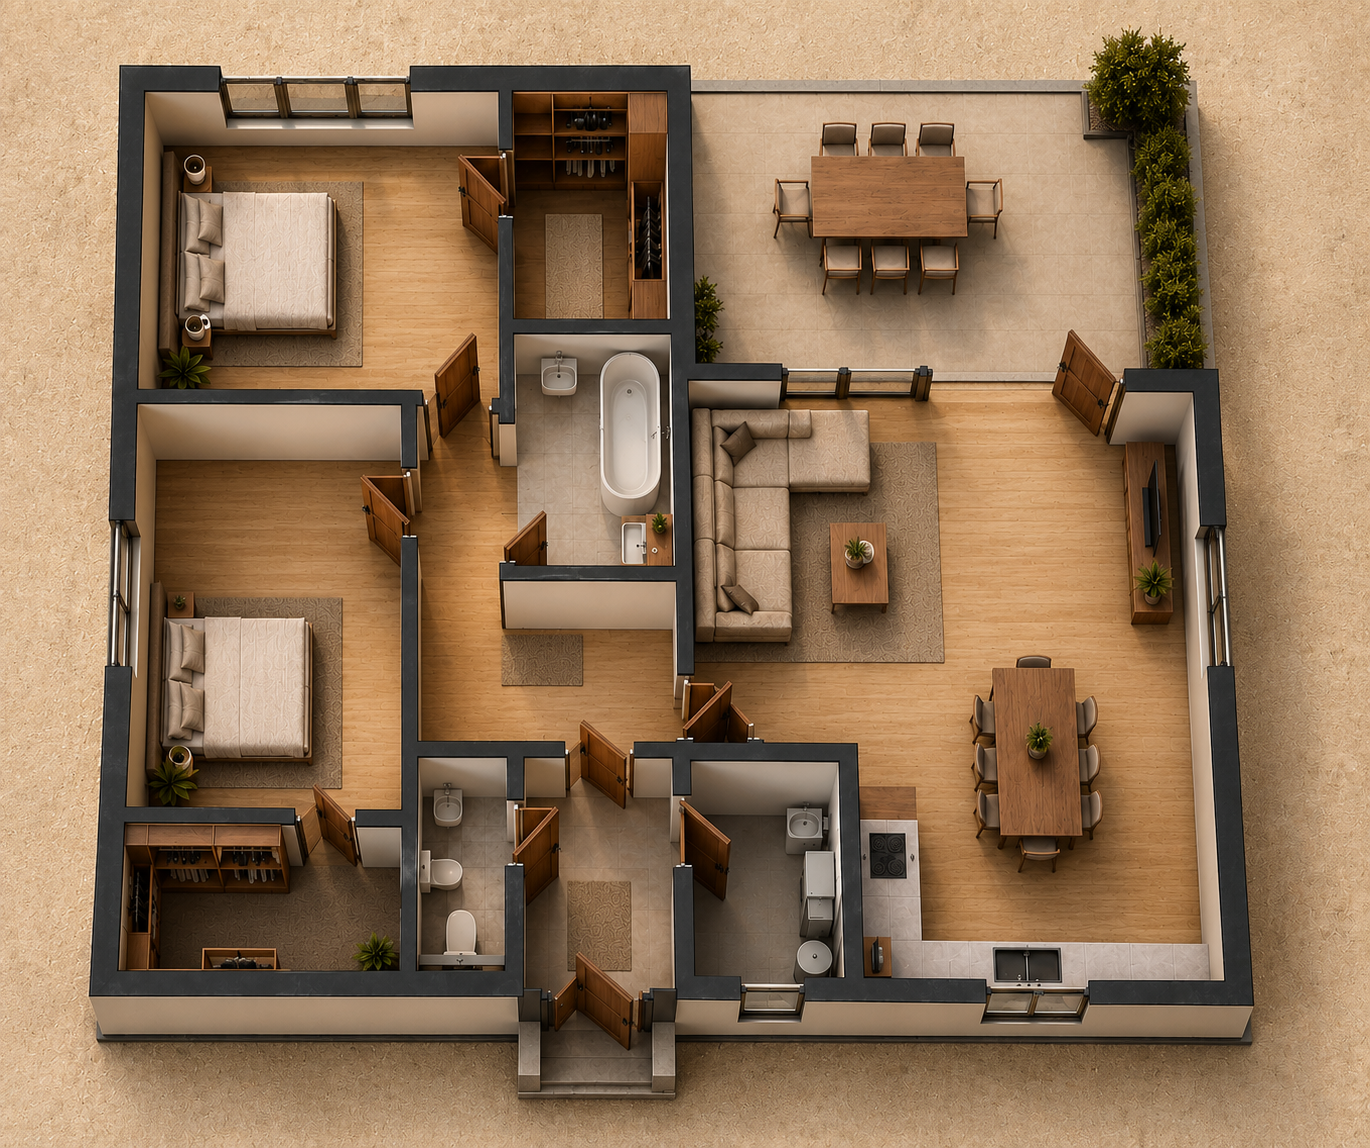
A-frame 787 Randare de proiect 3 bedrooms • 65 m²

A-frame 787

65 m²

A modern 100 m² single-storey home created for families who want comfort, clarity and a warm everyday atmosphere. The layout offers a natural balance between shared spaces and private rooms, with a bright living area, compact kitchen and three bedrooms arranged for calm daily living. Functional rooms are placed discreetly, keeping the home practical without making it feel overloaded. Simple, comfortable and well composed, this project is a strong choice for those looking for a complete family home in a compact format.

100 m² usable3 bedrooms2 baths
A-frame 783 Randare de proiect 3 bedrooms • 70 m²

A-frame 783

70 m²

A modern 75 m² single-storey home created for comfortable everyday living in a compact and well-organized format. The layout brings together a bright kitchen-living area, two private bedrooms and a separate room that can be used as a study, guest room or hobby space. The central hall keeps the plan clear and easy to navigate, while the entrance area and bathroom are placed naturally within the home. Simple, warm and functional, this project is a smart solution for those who want a comfortable home with flexibility, privacy and a calm modern atmosphere.

75 m² usable2 bedrooms1 baths
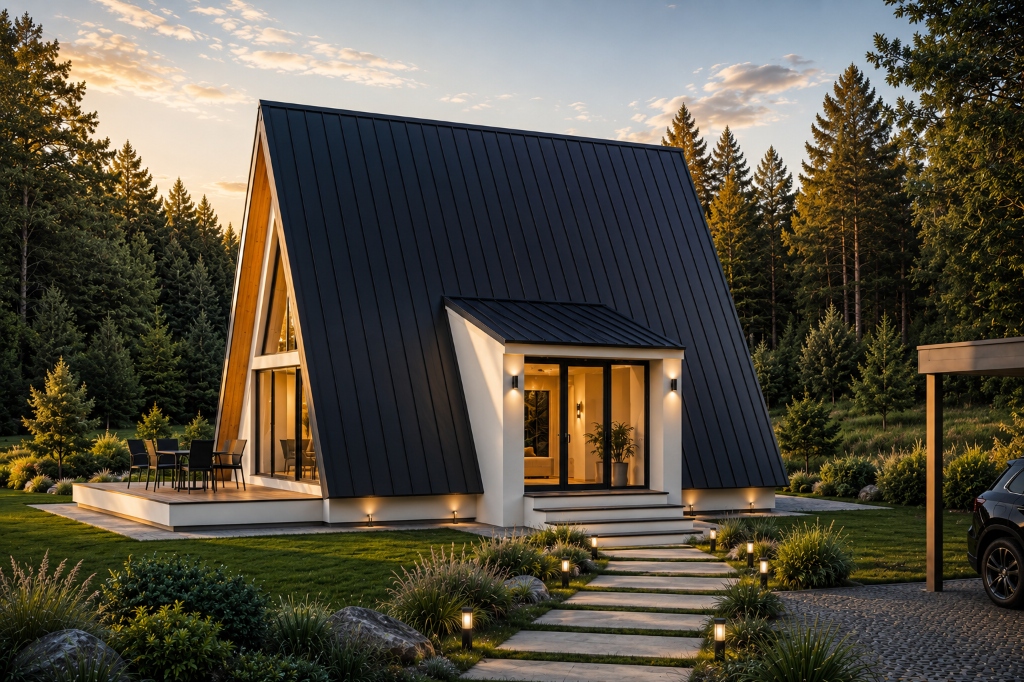
A-frame 809 Randare de proiect 2 bedrooms • 75 m²

A-frame 809

75 m²

O casă elegantă de 100 m² pe un singur nivel, gândită pentru un stil de viață de familie unde confortul, intimitatea și deschiderea se îmbină natural. Interiorul este organizat în jurul unor spații de zi luminoase, în timp ce trei bedrooms creează o zonă privată calmă pentru odihnă și timp personal. Compartimentarea este intuitivă și fluentă, cu încăperi funcționale plasate discret. Caldă, echilibrată și ușor de întreținut, această casă oferă o abordare rafinată a vieții de familie compacte.

100 m² usable3 bedrooms2 baths
A-frame 818 Randare de proiect 2 bedrooms • 130 m²

A-frame 818

130 m²

O casă compactă de 65 m² pe un singur nivel, proiectată pentru un trai zilnic confortabil într-un format simplu și bine echilibrat. Compartimentarea reunește o zonă de bucătărie-living luminoasă, două bedrooms private, o bathse, un hol și o cameră tehnică separată, creând o locuință practică și ușor de utilizat. Fiecare spațiu are un scop precis, fără complexitate inusable, oferind tot necesarul pentru confortul zilnic. O soluție caldă și funcțională pentru cei ce își doresc o locuință modernă, mai mică, cu intimitate și lumină.

65 m² usable2 bedrooms1 baths
Designed to feel like yours.
Built to stand out.

Get started
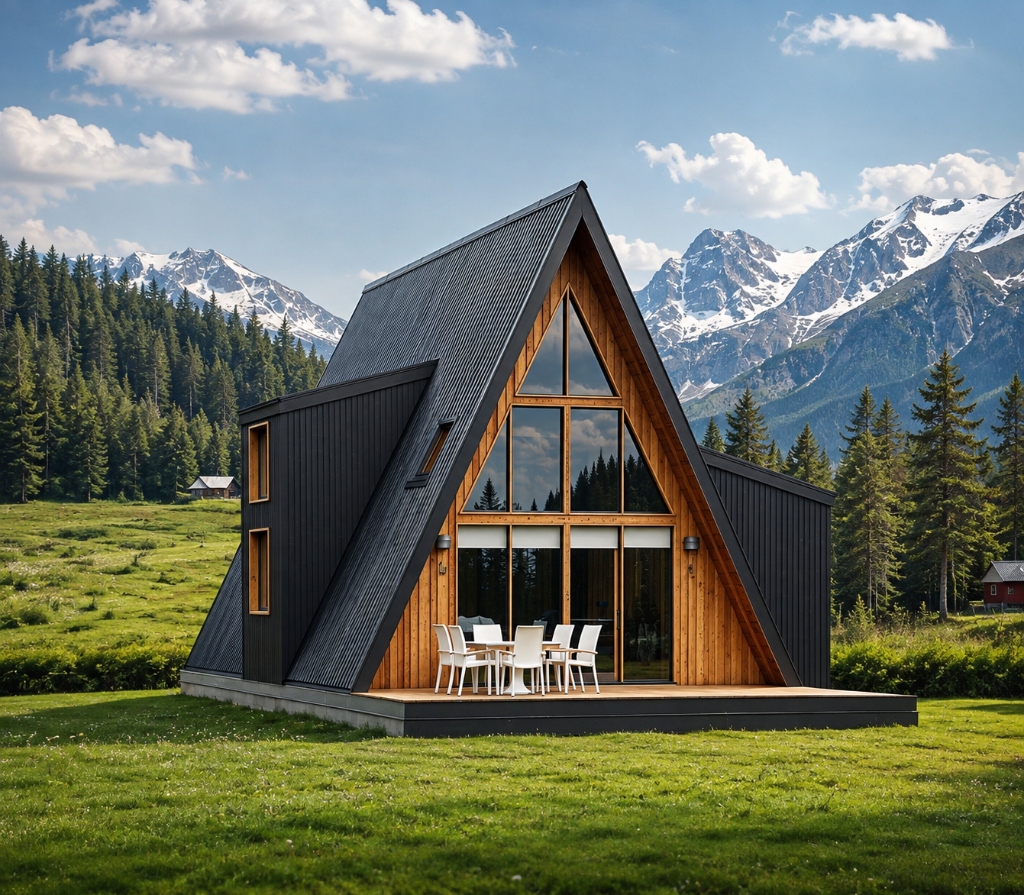
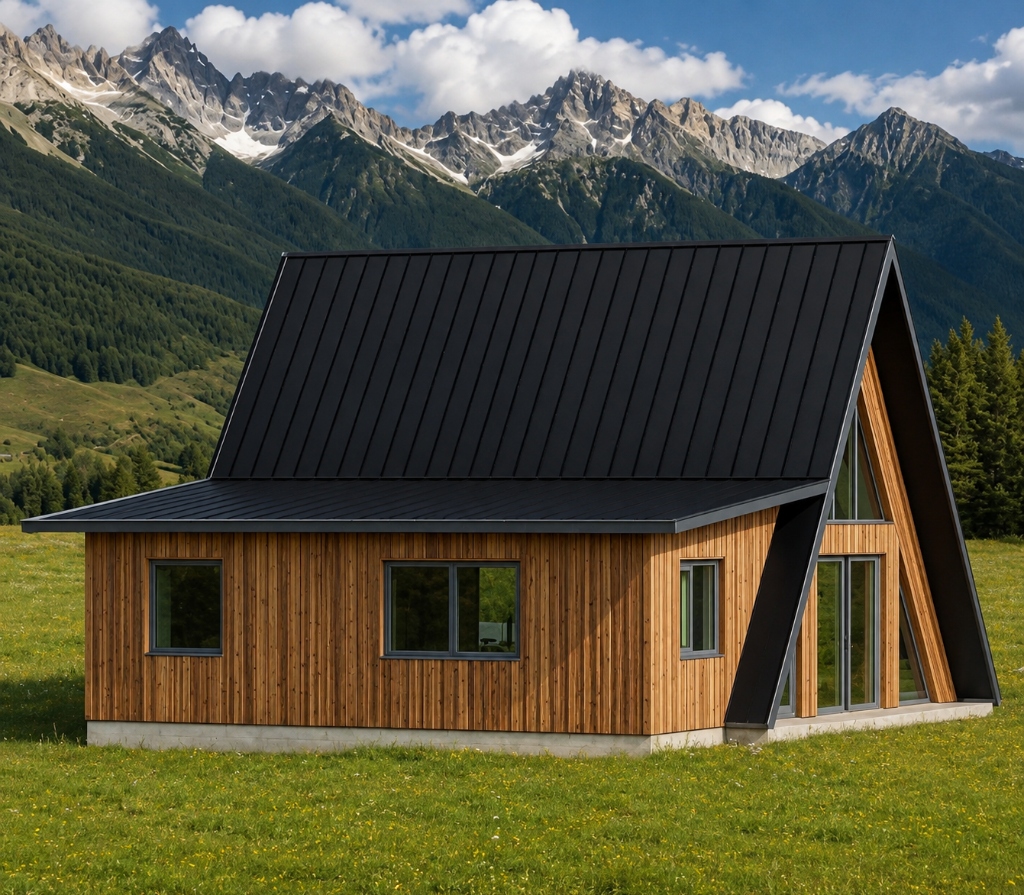
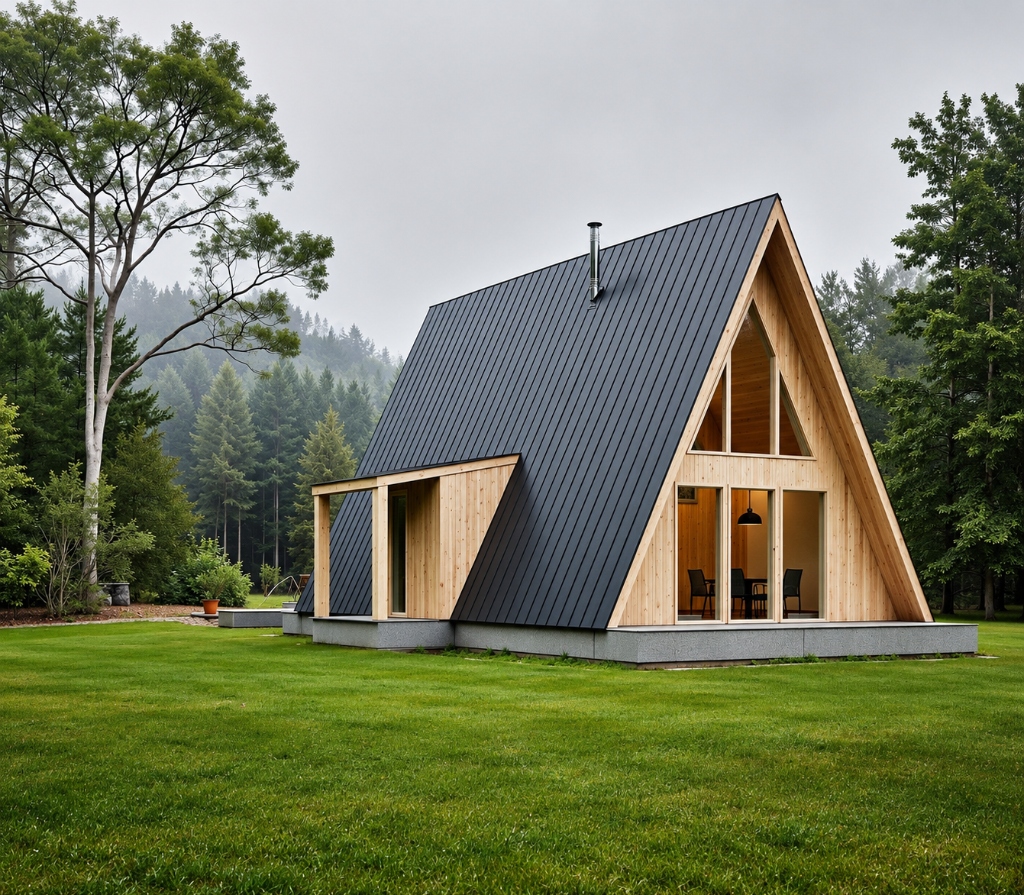
Mineral ProfiSIP facade with black steel roof and vertical wood accents
Mineral facade + wood accents
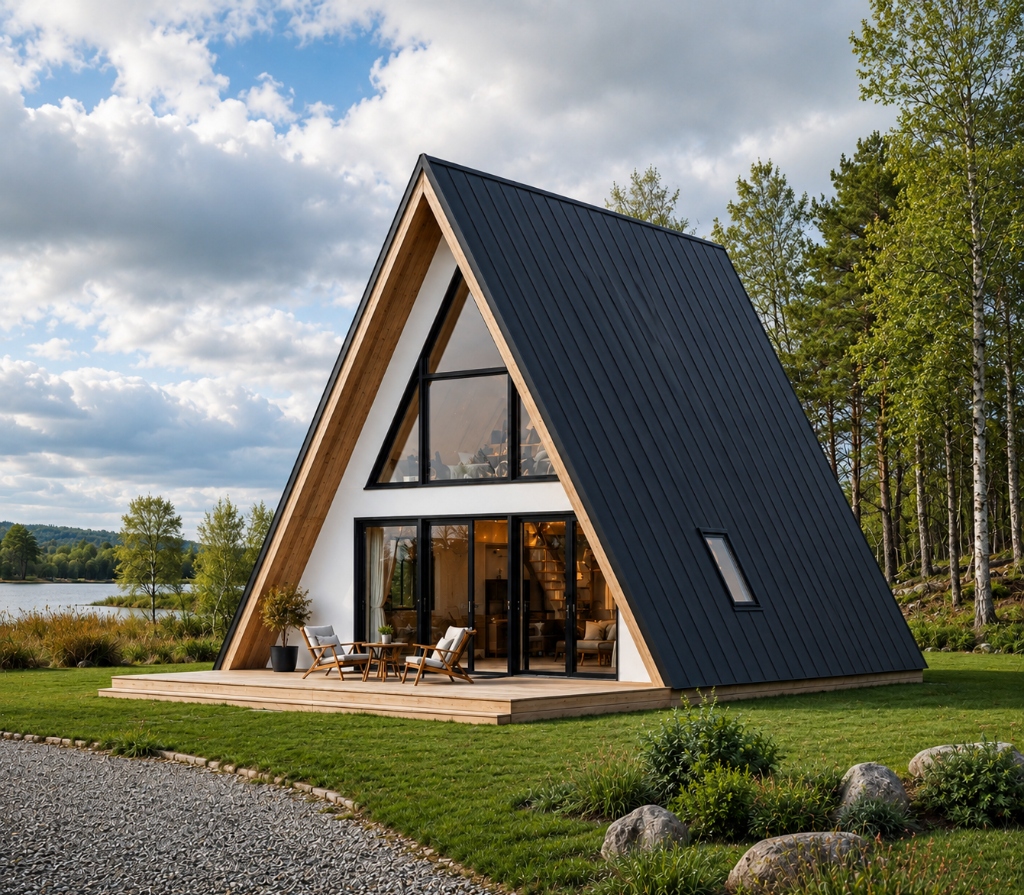
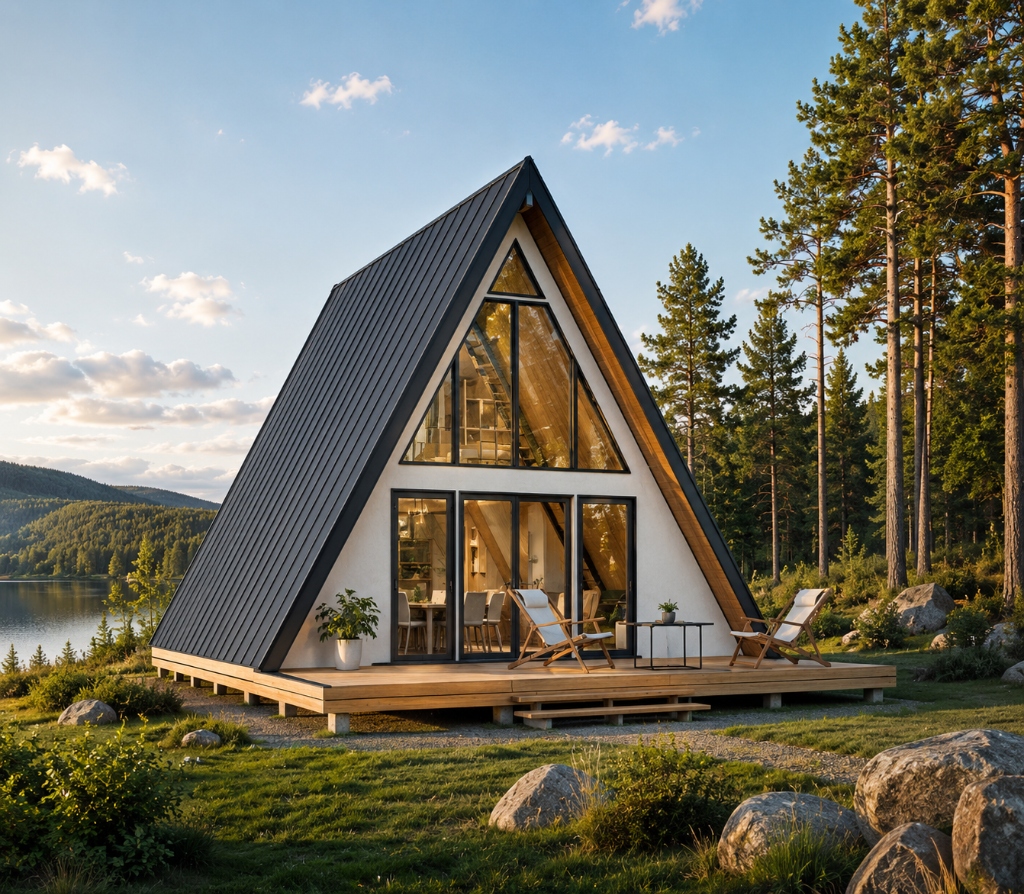
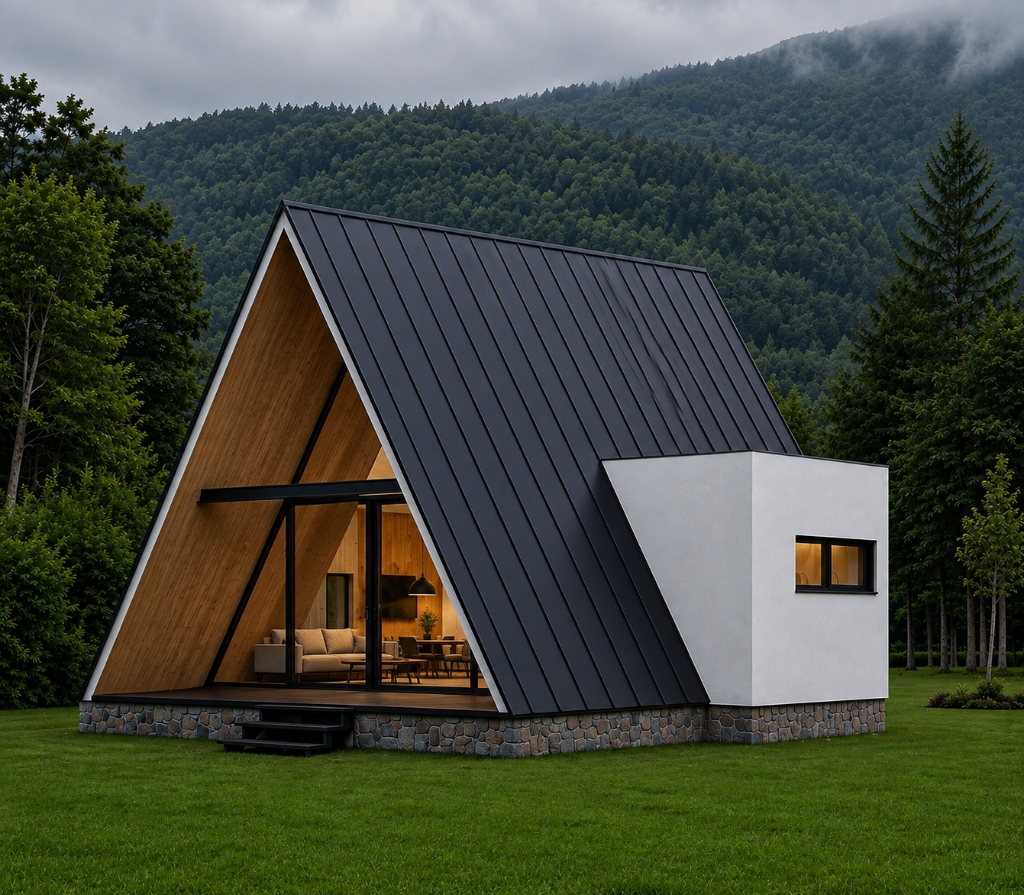
Light ProfiSIP facade with white walls, black roof and wood accents
Bright white facade

Our collaborative process
brings your custom plan to life.

Get started

Whether we create a new project from the ground up or adapt one of our ready models, the layout is shaped around your property, daily rhythm and build format. While you dream up your ideal space, we turn the idea into a clear custom plan — created from scratch or adapted from our collection.

Space

Space

A home should feel open, not just have the right number of square meters.

We look at space through daily life: where the family gathers, how much privacy is needed, where storage belongs, and how the kitchen, living room and terrace connect. A good project is not overloaded with area — it gives the right volume for everyday living.

Not more. More precise.

Living scenario

Living scenario

The floor plan should follow your rhythm, not make you adapt to the house.

A home works better when daily habits are considered from the start: mornings, rest, work, guests, storage and movement between rooms. We look not only at the number of rooms, but at how naturally they connect.

Life first. Plan second.

Plot and light

Plot and light

The same project can feel completely different on different plots.

The position of the house affects natural light, privacy, views, the entrance area and the terrace. That is why it is important to understand how the project will sit on the land: where the sun will be, where the garden is, where the road is and how the home will feel in its surroundings.

The house should work with the plot, not against it.

Build format

Build format

The clearer the format, the calmer the path to construction.

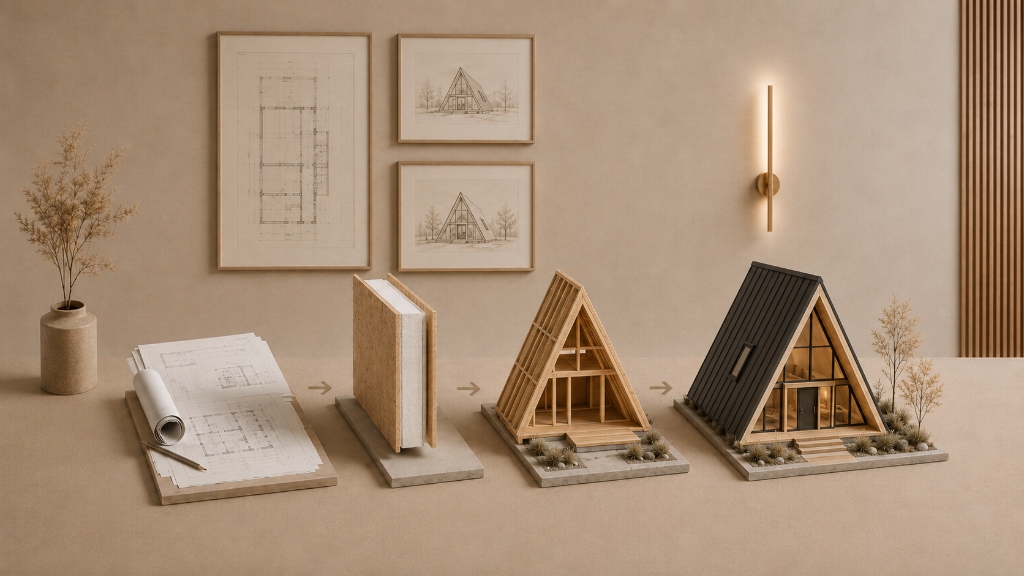
A ready project becomes a clear starting point: it can be adapted, prepared as a SIP kit and matched with the agreed structural assembly scope. When the scope is clear from the beginning, it is easier to control timing, budget and next steps.

From idea to a clear plan of action.

The structure behind
lasting comfort.

Get started
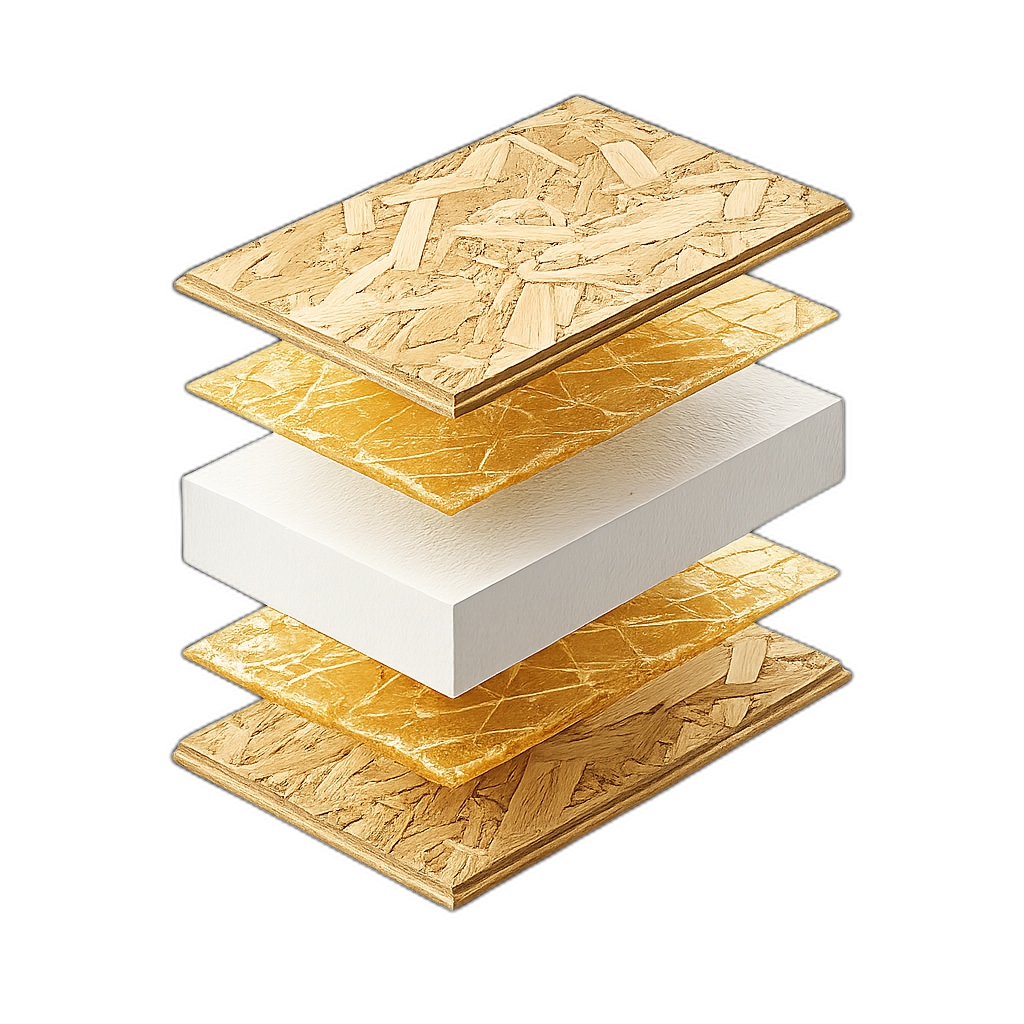
Exploded SIP panel
01
OSB board

Structural rigidity

02
Adhesive layer

Continuous bonding

03
EPS core

Thermal insulation

04
Adhesive layer

Layer connection

05
OSB board

Stable surface

Precise panel geometry

SIP panels are prepared to the project dimensions before assembly. This helps walls, openings and corners connect more accurately on site.

Continuous thermal core

The EPS core works as a continuous insulation layer inside the panel, helping reduce heat loss and support a stable indoor climate.

Clear assembly logic

Each element has its place in the structure. Numbered panels, planned joints and technical drawings make the installation process more predictable.

A refined process
leads to lasting results.

Get started

From selected model to assembled structure.

A clear, visual and predictable path: we select the project, check the data, prepare the offer and move toward production and structural assembly without vague promises.

01

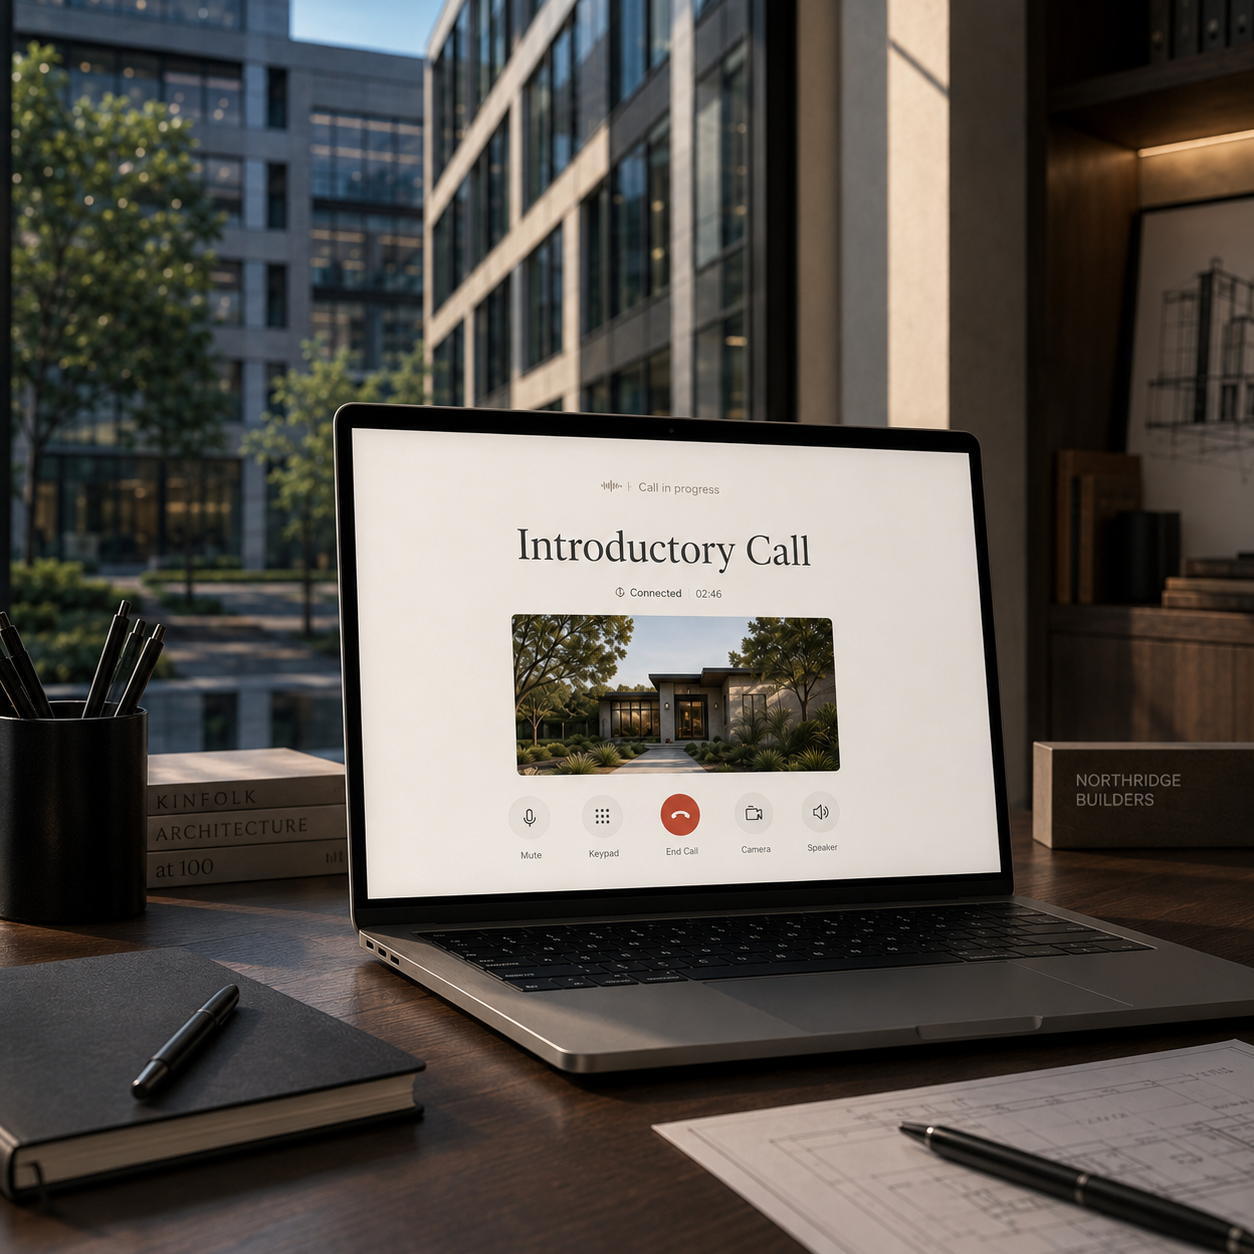
Introductory Call

02

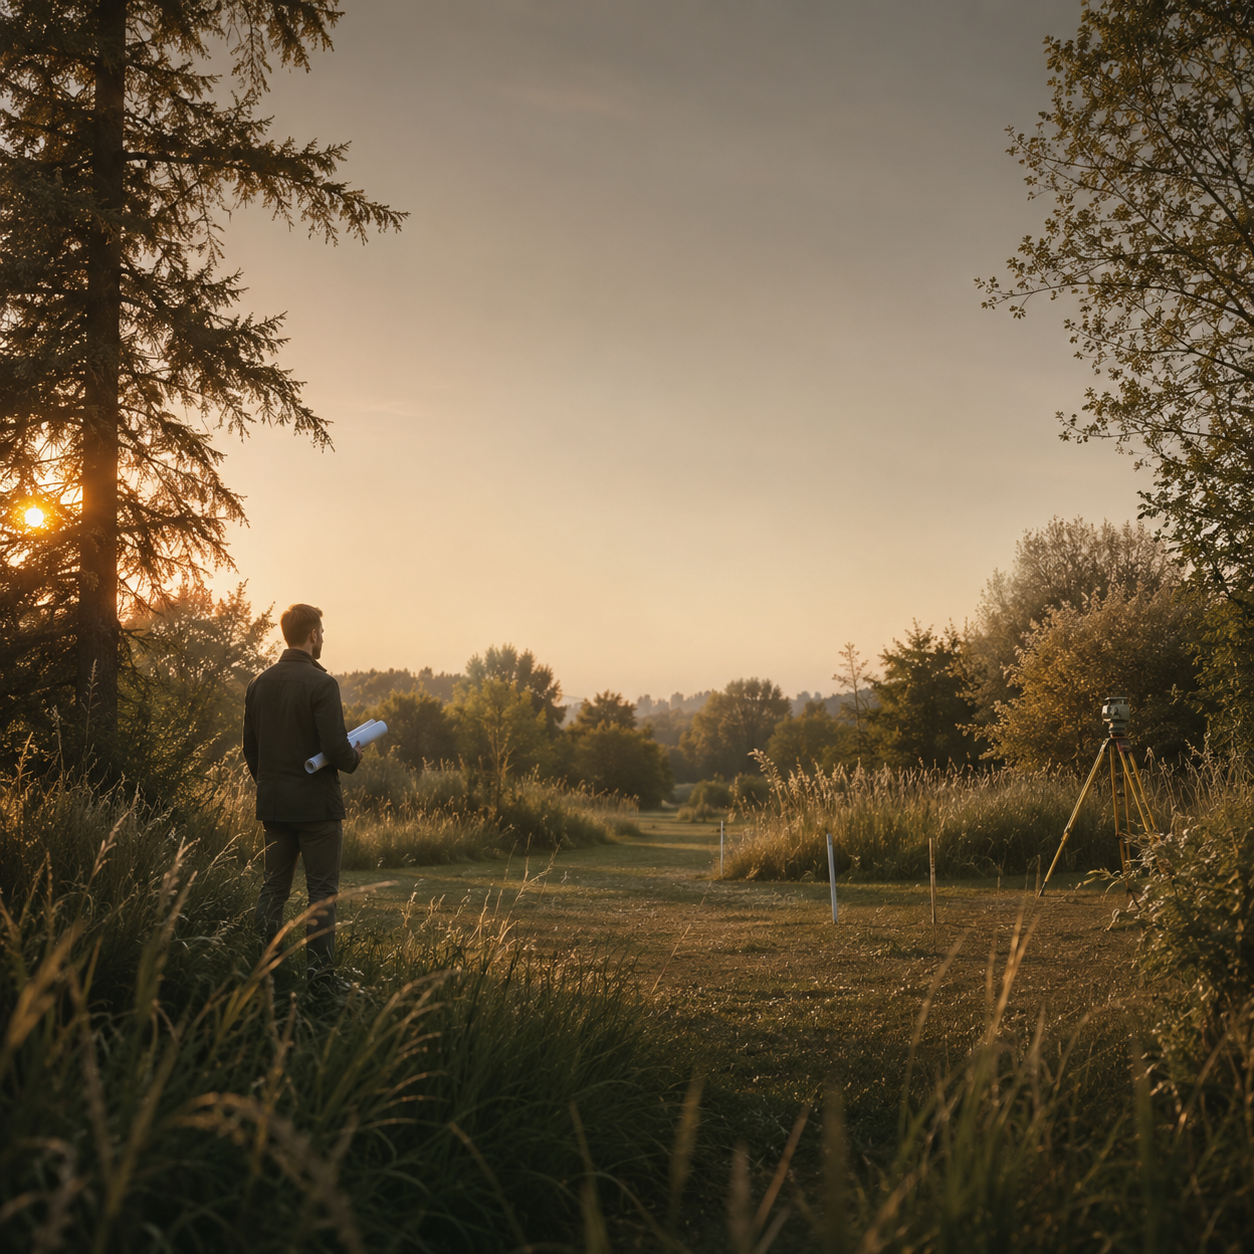
Site Visit

03

Project Design

04

Permitting

05

Manufacturing

06

Installation

07

Move-in

Explore projects
Introductory Call

What to know before you begin

Do you build turnkey homes?

Our offer focuses on the project, the SIP kit and structural assembly. Finishes, installations and additional works can be discussed separately, depending on the project and the desired level of completion.

Can I modify an existing project?

Yes. The catalog projects are starting models and can be adapted according to the land, area, layout and family requirements. We can adjust the plan so the home fits the lifestyle and real site conditions more naturally.

What is included in a SIP kit?

A SIP kit includes the panels prepared according to the project and the elements required for the house structure. The exact composition depends on the project, dimensions and chosen technical solution, which is why every offer is calculated individually.

How long does structural assembly take?

The assembly time depends on the size of the house, project complexity and site conditions. A SIP structure is designed for a clearer and faster process than many traditional methods, but the exact timeline is defined after the project is reviewed.

Do you work across Romania?

Yes, we can work with projects in different regions of Romania. Transport, assembly and site organization are planned individually, depending on the location and project conditions.

Is an A-frame suitable for year-round living?

Yes. With high-quality insulation, proper ventilation, and modern building systems, an A-frame is well suited for comfortable living throughout the year.

What is the main advantage of an A-frame house?

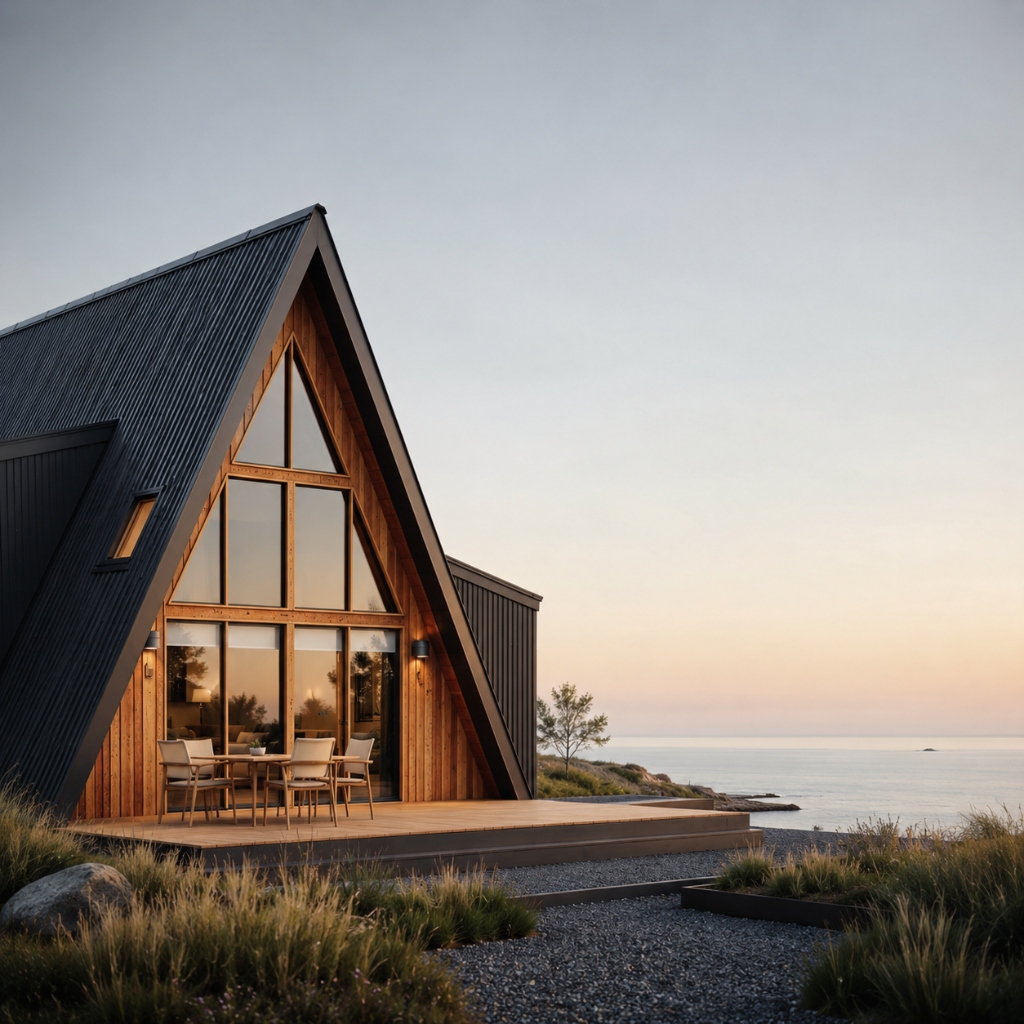
The main advantage is the combination of expressive architecture, high ceilings, and plenty of natural light. This shape creates the feeling of an open and spacious interior even when the house has a compact footprint.

ProfiSIP Premium Home

Experience a new height in Home.

Get started

Request an offer for project